
Listing Courtesy of:  IRES LLC as distributed by MLS GRID / Listed By: Carrie Holmes, Coldwell Banker Realty - Contact: 9709880242
 IRES LLC as distributed by MLS GRID / Listed By: Carrie Holmes, Coldwell Banker Realty - Contact: 9709880242
 2425 W Blevins St Fort Collins, CO 80524
Active (93 Days)
$925,000 (USD)

MLS #:
1064940
1064940
Taxes
$4,349(2025)
$4,349(2025)
Lot Size
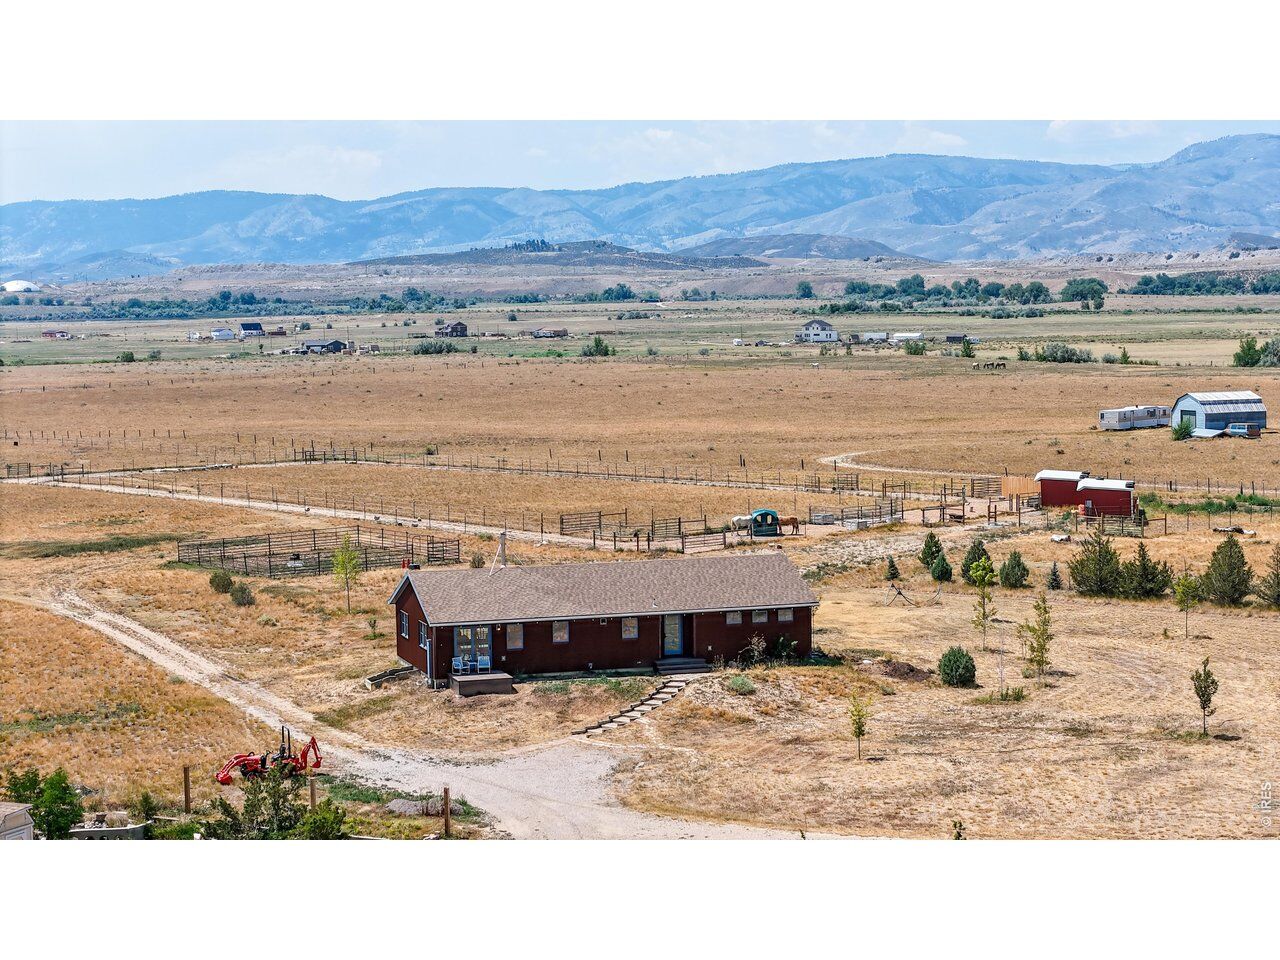
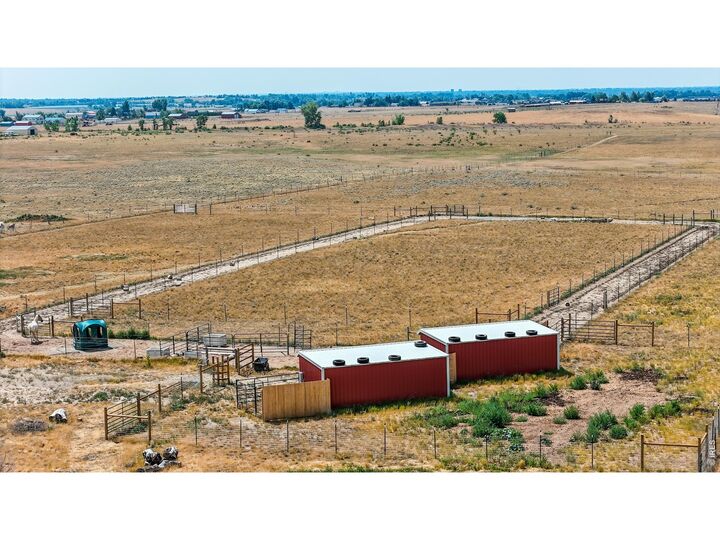
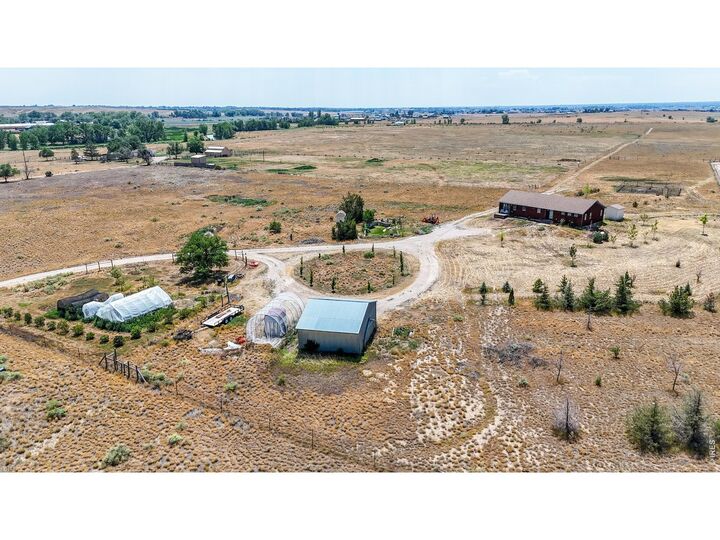
41.24 acres
41.24 acres
Type
Single-Family Home
Single-Family Home
Year Built
1998
1998
Style
Legal Conforming, Modular Home, Contemporary
Legal Conforming, Modular Home, Contemporary
Views
Plains View, Mountain(s), Hills
Plains View, Mountain(s), Hills
School District
Poudre
Poudre
County
Larimer County
Larimer County
Listed By
Carrie Holmes, Coldwell Banker Realty, Contact: 9709880242
Source
IRES LLC
Last checked Oct 23 2026 at 12:25 AM GMT+0000
IRES LLC
Last checked Oct 23 2026 at 12:25 AM GMT+0000
Bathroom Details
- Full Bathrooms: 2
- 3/4 Bathroom: 1
Interior Features
- Eat-In Kitchen
- Kitchen Island
- Workshop
- Pantry
- Wet Bar
- Open Floorplan
- Walk-In Closet(s)
- Washer/Dryer Hookup
Kitchen
- Microwave
- Refrigerator
- Dishwasher
- Electric Range
- Fire Alarm
Subdivision
- Holbrook Conservation Dev #03-S2115
Lot Information
- Level
Property Features
- Fireplace: Living Room
- Fireplace: Family Room
Heating and Cooling
- Heat Pump
- Ceiling Fan(s)
- Ductless
Basement Information
- Full
- Daylight
- Partially Finished
Exterior Features
- Roof: Composition
Utility Information
- Utilities: Satellite Avail, Electricity Available
- Sewer: Septic Tank
- Energy: Southern Exposure, Windows
School Information
- Elementary School: Cache La Poudre
- Middle School: Cache La Poudre
- High School: Poudre
Garage
- Detached
Parking
- Detached
- Rv Access/Parking
Stories
- One
Living Area
- 3,472 sqft
Additional Information: Ft. Collins | 9709880242
Location
Disclaimer: Updated: 10/22/26 17:25 Information source: Information and Real Estate Services, LLC. Provided for limited non-commercial use only under IRES Rules © Copyright IRES. Terms of Use: Listing information is provided exclusively for consumers personal, non-commercial use and may not be used for any purpose other than to identify prospective properties consumers may be interested in purchasing. Information deemed reliable but not guaranteed by the MLS.
Based on information submitted to the MLS GRID as of 10/23/2026 00:25. All data is obtained from various sources and may not have been verified by broker or MLS GRID. Supplied Open House Information is subject to change without notice. All information should be independently reviewed and verified for accuracy. Properties may or may not be listed by the office/agent presenting the information.

Description